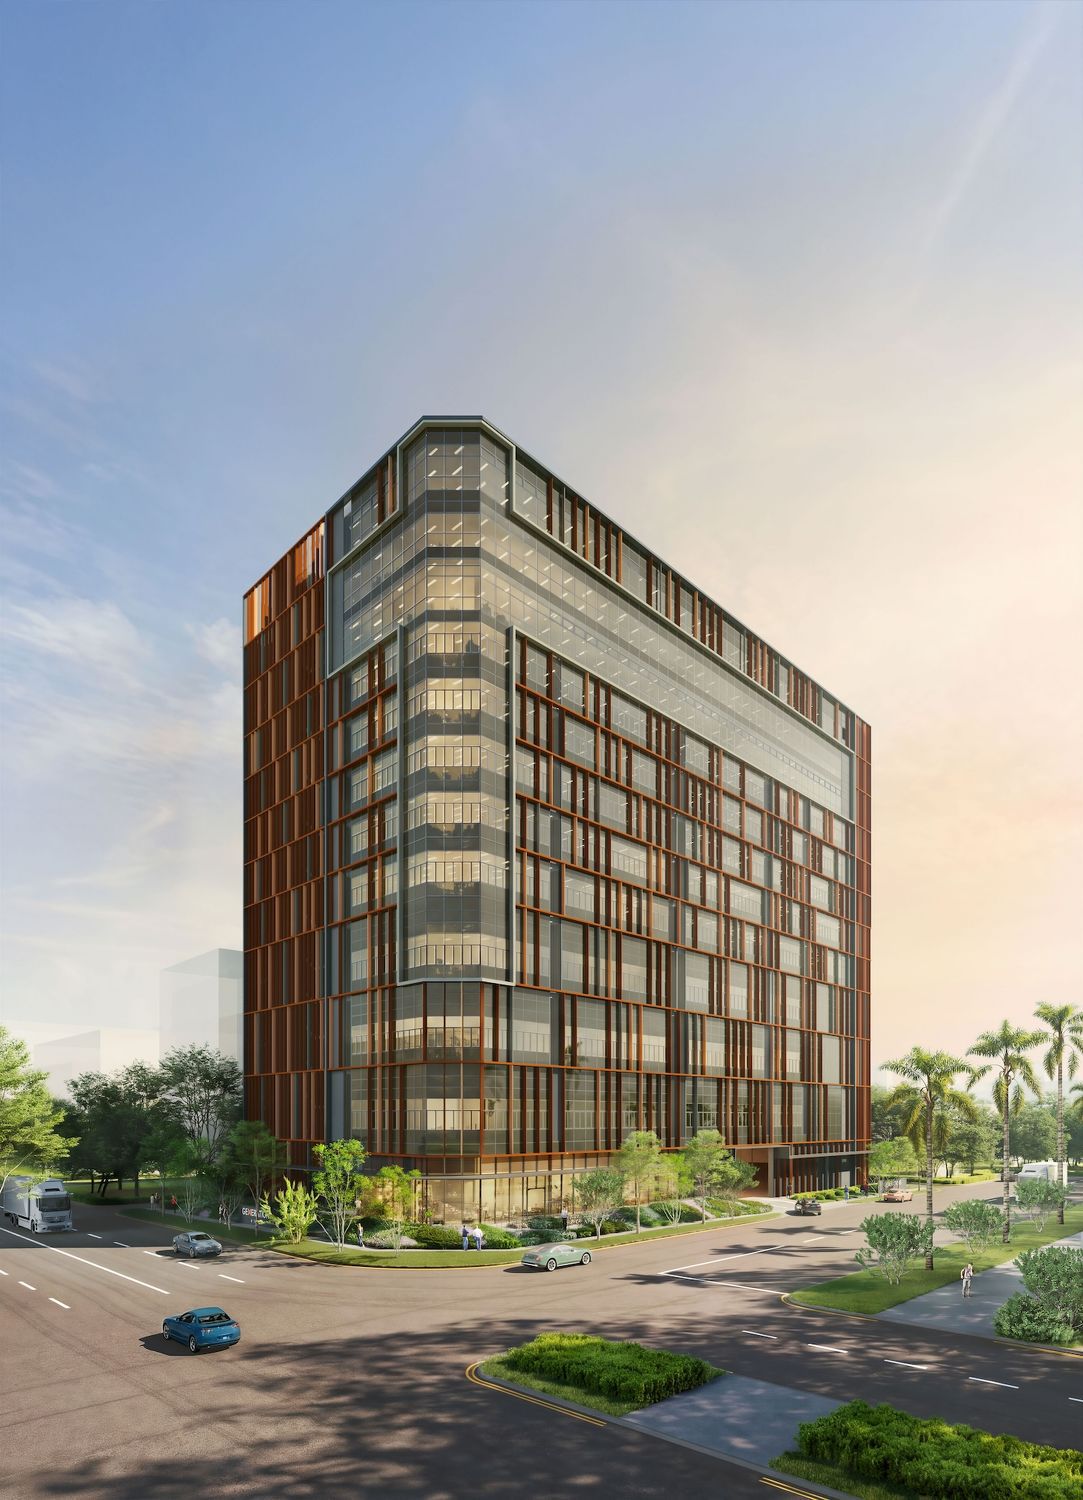
Freehold B1 • District 13 • BP Approved May 2026
Generations @ Tannery
A 12-storey freehold B1 ramp-up at 71 Tannery Lane — 54 production units, towkay-sized upper floors, private lift options, and 5 industrial canteens.
View Unit MixVisuals are artist’s impressions from project materials. Preliminary information — subject to change.
Information on this page is for general reference from project sales materials and public sources. This is not the official developer website. Pricing, availability, and specifications are subject to change. Industrial purchases may involve GST, company structures, and B1 usage rules — verify with qualified advisors before committing.
Why this matters
Rare freehold B1 on the city fringe
Most new industrial launches today are leasehold. Generations @ Tannery redevelops the former City Industrial Building at 71 Tannery Lane into a 12-storey B1 ramp-up asset with freehold tenure — a combination that is increasingly hard to replace in central Singapore.
For owner-occupiers, it supports clean/light production, logistics, creative studios, and ancillary office use. For investors, freehold industrial avoids lease decay, with rental demand underpinned by limited upcoming B1 supply in mature districts.
Freehold security
No lease decay — hold, operate, or pass down across generations.
Ramp-up L2–L5
6.125m floor-to-floor with direct ramp access; upper levels from L6 without ramp connection.
Towkay & dual-key units
Large upper-floor stacks up to ~1,779 sqm, plus dual-key and private-lift options on selected units.
Grade A city-fringe
~5-min walk to Mattar MRT (DTL); Grade A facade with branded KONE lifts and lobby finishes.
The asset
Beyond industrial expectations
Approved building plan (26 May 2026) — Grade A facade, ramp-up efficiency, and a hospitality-grade arrival experience.
- ✓Lobby, lifts and staircases counted within 5% of GFA — more usable production space
- ✓4 passenger/fire/evacuation lifts + 2 service lifts (KONE, 33 pax / 2,500 kg each)
- ✓5 common loading bays for rigid vehicles under 7.5m, plus ~14 car L/UL bays on floors 2–5
- ✓52 bicycle lots, 3 motorcycle lots, and 2 accessible carpark lots
- ✓Private lift-access and dual-key units on selected stacks; towkay-sized units on upper floors
See the site
On-site walkthrough
A quick look at the Tannery Lane location and project context — from project marketing materials.
Video from project marketing materials. Not the official developer website.
Artist's impressions
Exterior, arrival lobby, ramp-up section and flexible unit layouts from Kyoob Architects marketing materials.
Market context
Industrial market context
Interactive charts summarising trends from the project's industrial playbook materials. Illustrative — not investment advice.
Industrial transaction volume
Quarterly deal count (illustrative trend)
Illustrative trend from project industrial playbook materials — not investment advice.
B1 price momentum
Indexed price trend (2020 = 100)
Illustrative trend from project industrial playbook materials — not investment advice.
Tenancy demand
New tenancy agreements (000s, illustrative)
Illustrative trend from project industrial playbook materials — not investment advice.
District 13 rental strength
Relative rental index (D13 = 100)
Illustrative trend from project industrial playbook materials — not investment advice.
Q4 2025 saw fewer transactions by count, but higher transaction values — suggesting buyers are paying up for quality, freehold, and well-located B1 stock. District 13 remains a proven rental cluster for businesses.
What B1 clean & light industrial allows
Non-polluting, low-nuisance activities — often compatible near residential areas. Confirm exact usage with URA and your architect.
Technology & media
- •Software development
- •IT support
- •Digital media production
- •Data processing
Design & R&D
- •Prototyping
- •Product design
- •Fashion design
- •Research labs
Light manufacturing
- •Electronics assembly
- •Precision equipment
- •Pharmaceuticals
- •Food processing
Logistics & storage
- •Light warehousing
- •E-commerce fulfilment
- •Showroom + storage
Connectivity
City fringe. Connected.
Junction of Tannery Lane & Soon Wing Road — minutes to CBD and Changi.
- Mattar MRT (DTL) ~5 min walk
- Central Business District ~14 min drive
- Changi Business Park ~20 min drive
- Changi Airport ~24 min drive
- Woodlands Checkpoint ~30 min drive
The site sits within the Kallang Alive rejuvenation corridor — waterfront activation, renewed industrial estates, and improved active-mobility links along Kallang River. ~433 upcoming BTO units nearby (TOP 2029) will deepen the residential catchment for canteen and service tenants.
Who this suits
- Owner-operators — e-commerce, light manufacturing, creative studios needing city-fringe access.
- Investors — freehold hold with rental demand from D13 business cluster.
- Legacy planners — pass down a tangible asset without residential lease decay.
Production unit mix
Unit sizes from approved building plan distribution (May 2026). Areas in sqm — subject to final survey.
| Type | Size |
|---|---|
| Compact production (L2–L8) | ~155 – 172 sqm |
| Dual-key pairs (L6–L8) | ~250 sqm |
| Large production (L9–L10) | ~455 – 1,495 sqm |
| Towkay units (L11–L12) | 477 – 1,779 sqm |
| Industrial canteens (L1) | 5 units |
Ownership & transaction notes
GST on purchase
GST may be payable upfront when buying through a new investment holding company. After TOP, GST may be claimable once rental income is generated — subject to IRAS approval.
Seller's Stamp Duty (SSD)
Industrial SSD applies if sold within 3 years: 15% (year 1), 10% (year 2), 5% (year 3) for properties bought on or after 12 Jan 2013.
Financing
Industrial mortgages differ from residential — loan tenure, LTV, and TDSR rules vary. Speak to a banker early if you plan to leverage.
Company vs personal
Many investors buy via a Singapore-incorporated company. Structure affects tax, GST, and succession — consult your accountant and lawyer.
Project fact sheet
- Project
- Generations @ Tannery
- Address
- 71 Tannery Lane, Lot 03829V MK24 (Geylang Planning Area)
- Tenure
- Freehold
- Type
- 12-storey multi-user B1 industrial (ramp-up to L5)
- Developer
- Providence Estates (Tannery) Pte Ltd
- Architect
- Kyoob Architects Pte Ltd
- Site area
- 3,150.10 sqm
- GFA / Plot ratio
- 16,190.34 sqm (max. plot ratio 5.13)
- Max height
- 64.0m (SHD)
- Units
- 54 production + 5 industrial canteens
- Building plan
- A1830-00498-2025-BP01 — approved 26 May 2026
- Expected TOP
- Q1 2029
- Vacant possession
- 31 Dec 2030 (indicative)
- Legal completion
- 31 Dec 2033 (indicative)
- Preview
- 3 – 22 July 2026 (public sources)
Tony’s Take — Industrial
“Freehold B1 with approved building plans (May 2026) is genuinely scarce on the city fringe — ramp-up to the 5th storey, towkay-sized upper units, and Mattar MRT walkability. Worth a look if you're operating a business, holding for rental yield, or building a legacy asset outside residential ABSD rules.”
Top Commercial/Industrial Transactor (4th) · PropNex · CEA R010793H
Register for preview & pricing
This registers your interest with Tony Lee Property — not an official developer ballot. I'll share e-brochures, indicative pricing, and guide you on ownership structure (personal vs company). No obligation.
Prefer WhatsApp?
Chat on WhatsAppOn-site walkthrough