District 23 • 99-Year Leasehold
Narra Residences
A forest sanctuary inspired by the Narra tree. 540 exclusive units nestled in 2,000 hectares of nature.
View Floor PlansInformation on this page is for general reference from project materials. This is not the official developer website. Floor plans, pricing, and availability are subject to change.
Concept
Forest At Heart.
Refined By Nature.
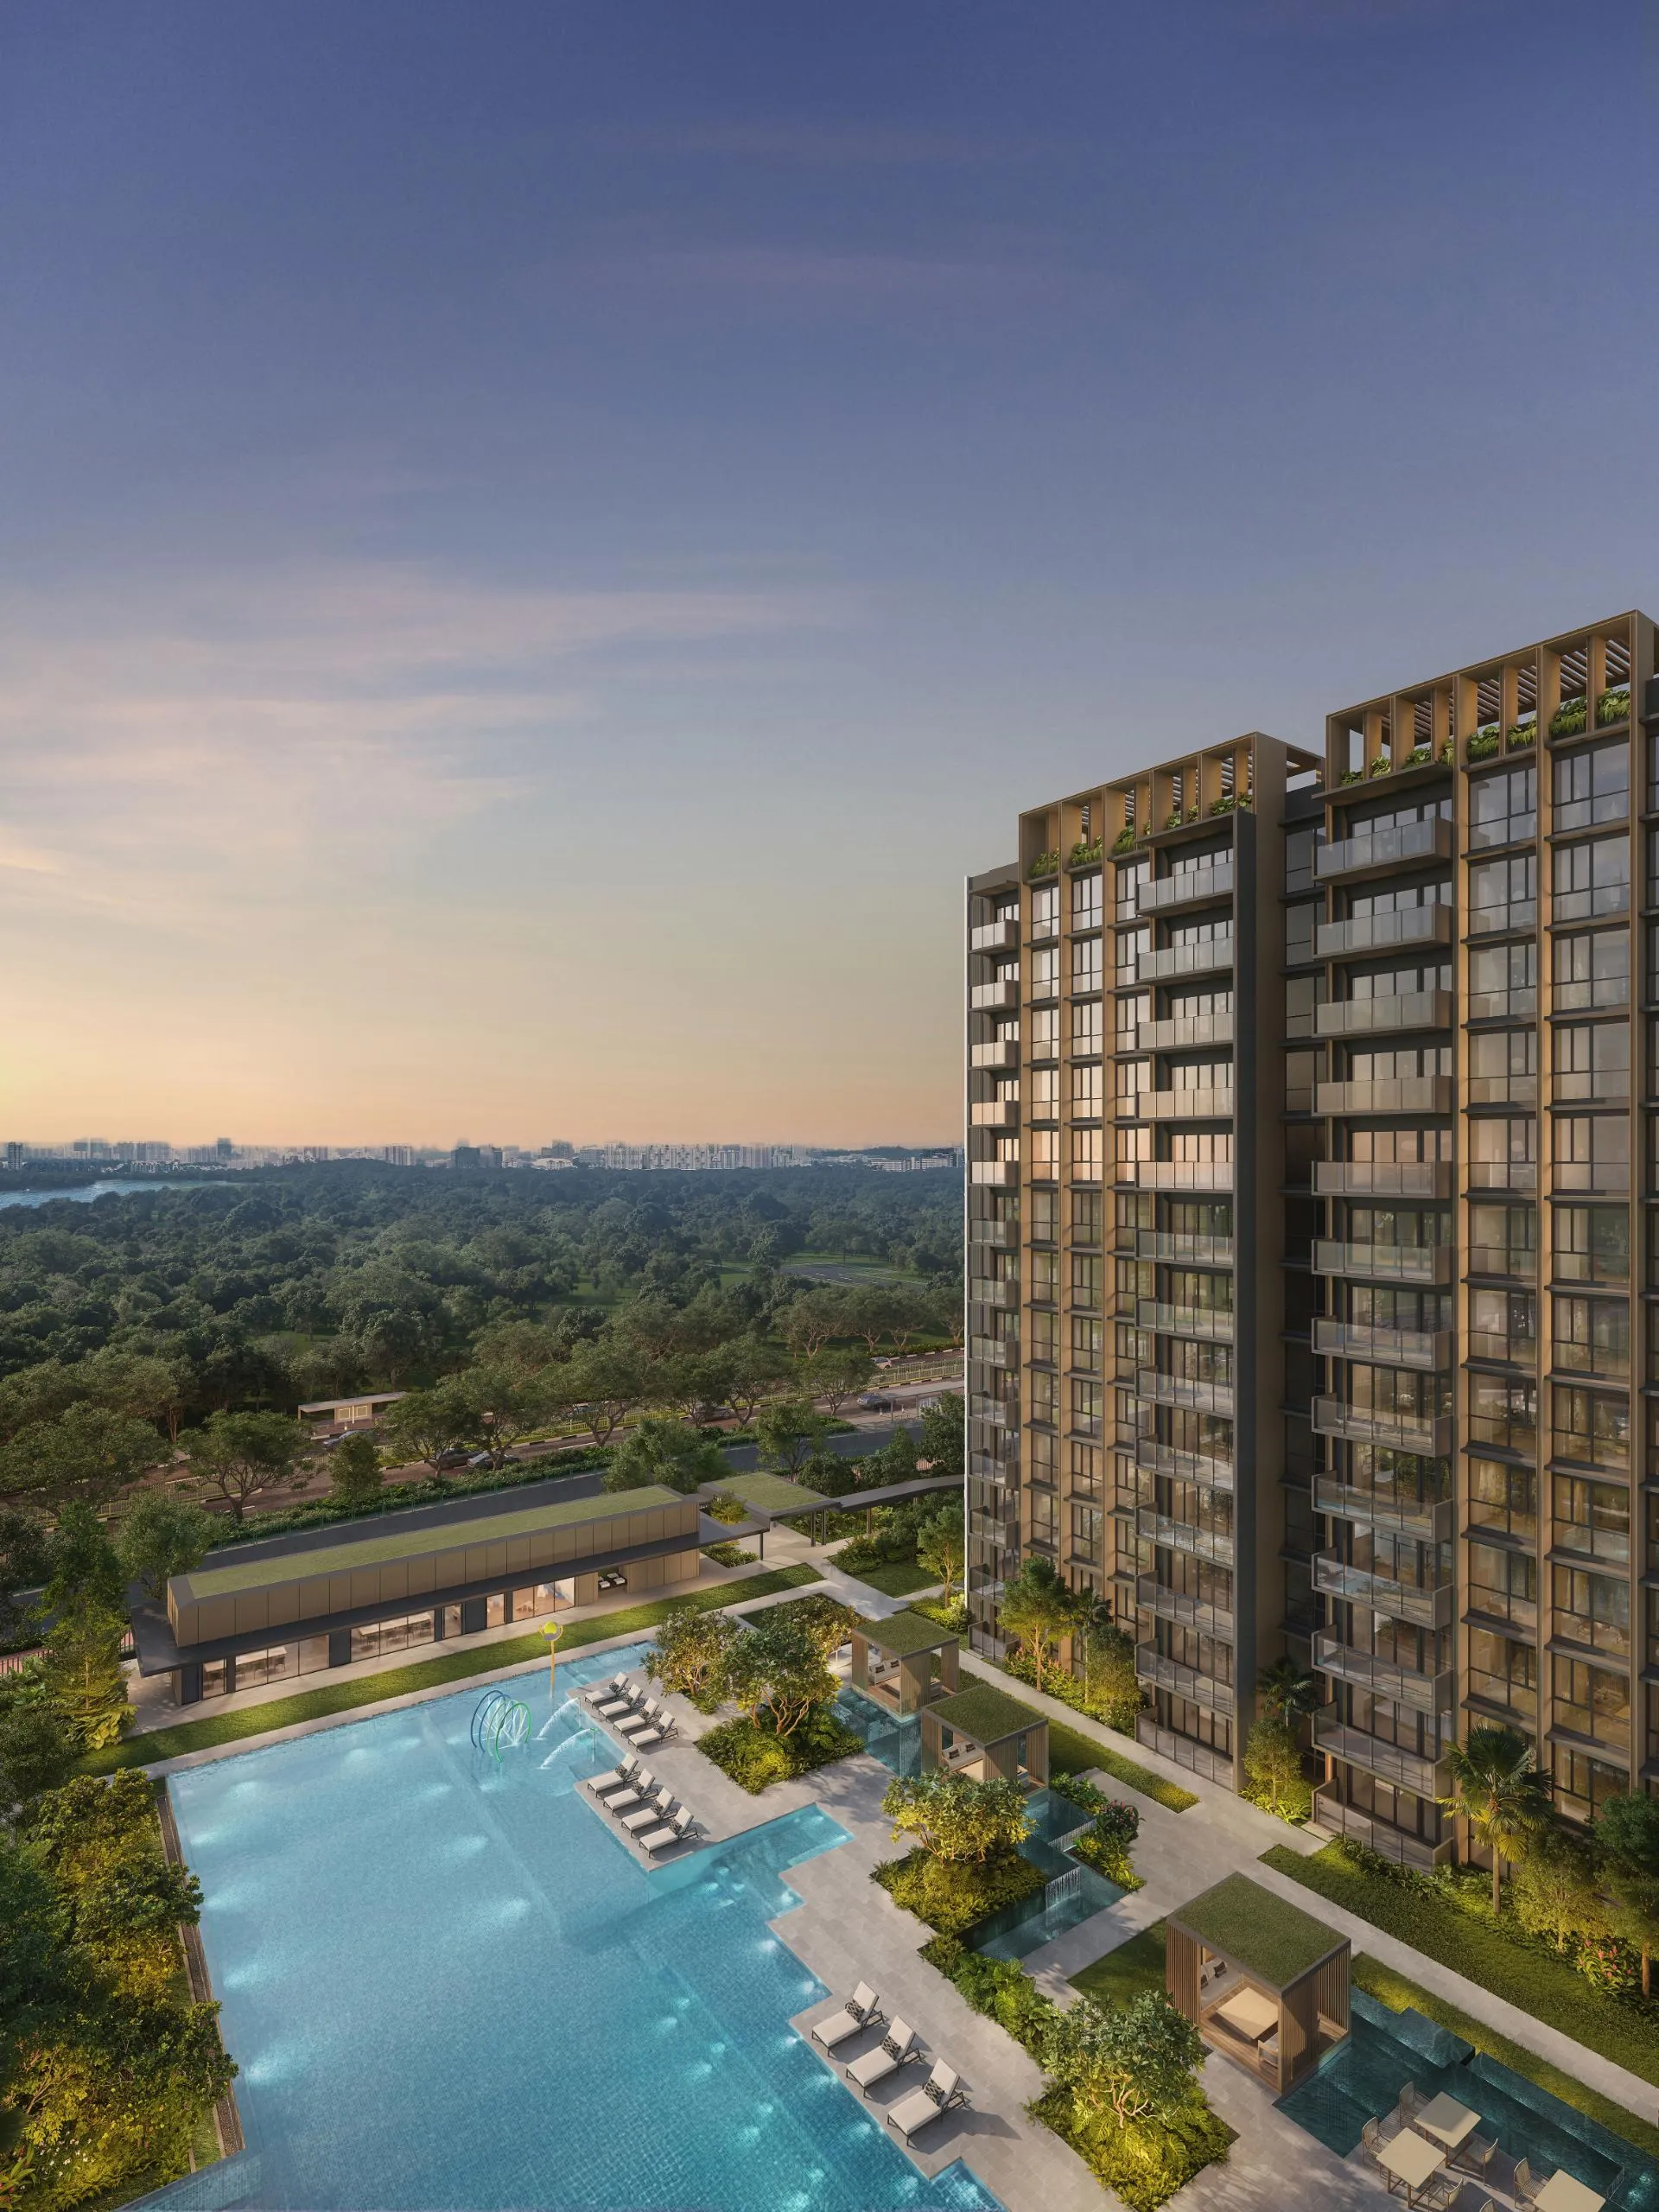
Experience the symbiosis of nature and architecture. Narra Residences is envisioned as a Forest Retreat, where cool concrete meets tropical warmth. The design takes inspiration from the distinct natural surroundings of the Dairy Farm area.
Nestled beside the reservoir and forest reserve, the architecture harmonizes with the landscape — 66% of the site is dedicated to lush landscaping.
- ✓ 24km Rail Corridor access
- ✓ Minutes to German European School
- ✓ Smart Home Features Included
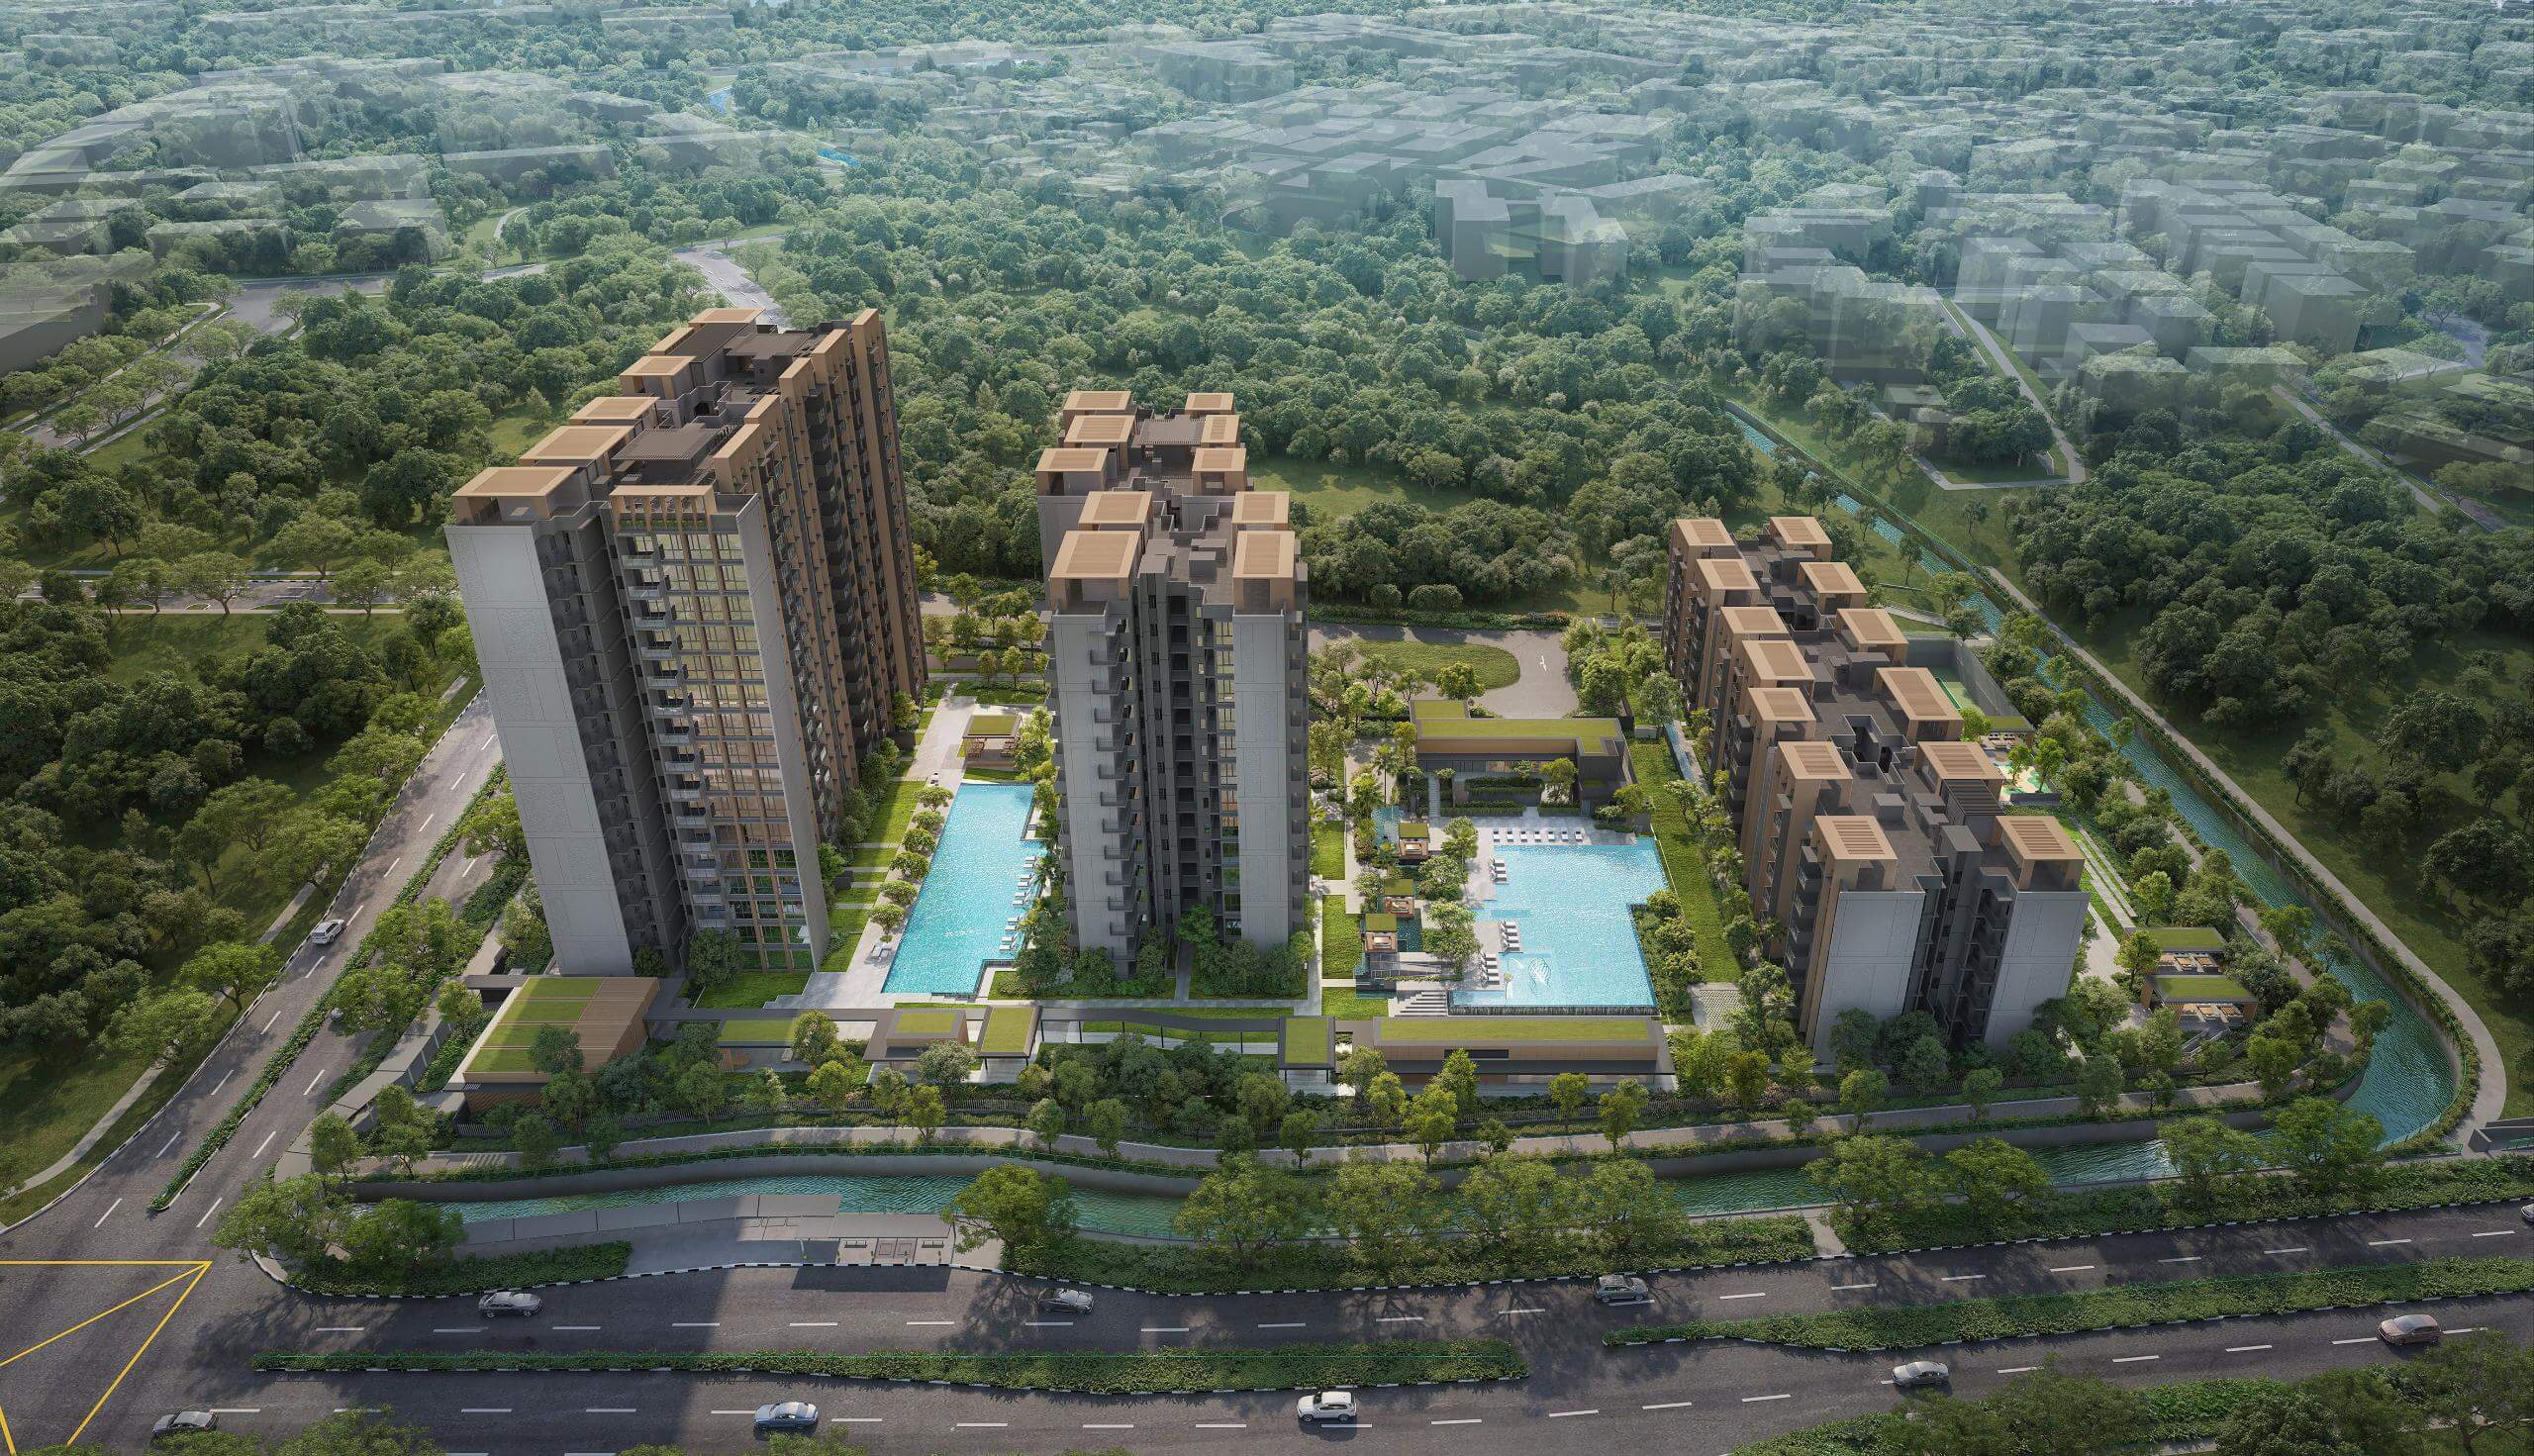
- ✓ Up to 63m spacing between blocks for privacy
Rare in District 23
Room to Breathe Between Blocks
Most new launches pack towers close together. Narra Residences spreads its blocks across the site with up to 63 metres between facing façades — a standout for buyers who value light, airflow, and a quieter home environment.
Connectivity
Moments to Everything
Nature at your doorstep, city connectivity within reach.
Transport
- Hillview MRT (DT3) 1.2 km
- BKE Expressway Direct
- PIE Expressway Direct
Schools (indicative)
- German European School (GESS) Minutes
- Bukit Panjang Primary School Nearby
- CHIJ Our Lady Queen of Peace Nearby
Retail & Dining
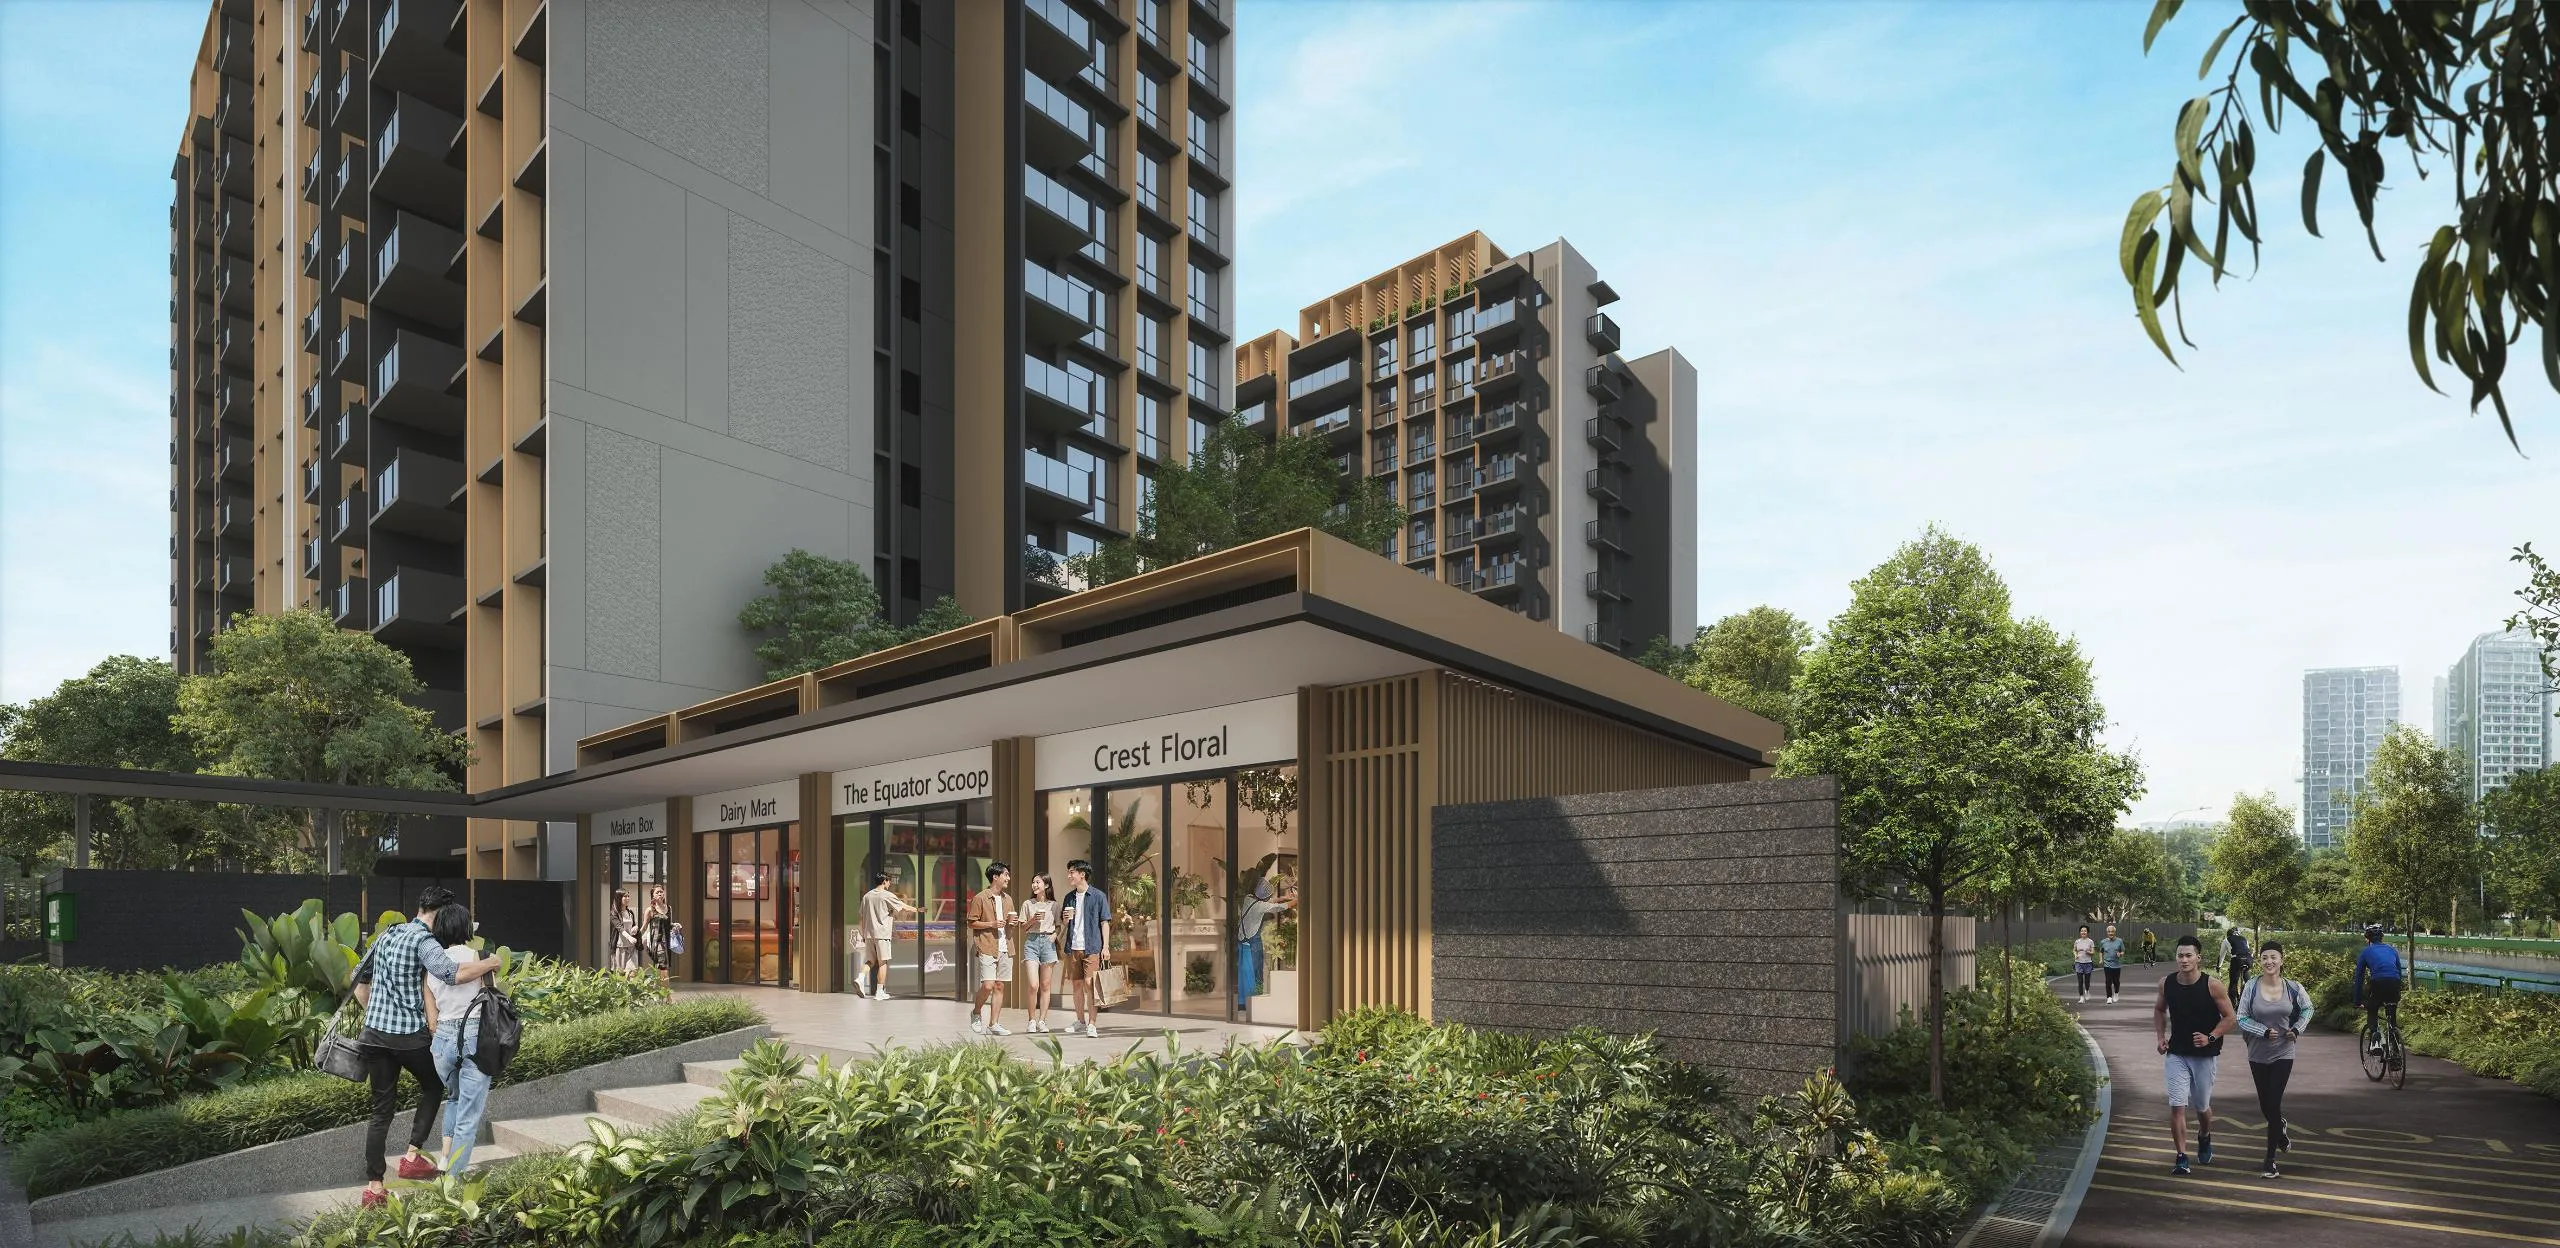
- Dairy Farm Mall Walking distance
- HillV2 Nearby
- The Rail Mall Nearby
The Site
- Address Dairy Farm Walk, District 23
- Nature Beside Dairy Farm Nature Park
- Green link Near Rail Corridor
School listings are for general reference from project materials. Proximity does not guarantee admission or a specific home-to-school distance band. Verify with MOE and the schools before making decisions.
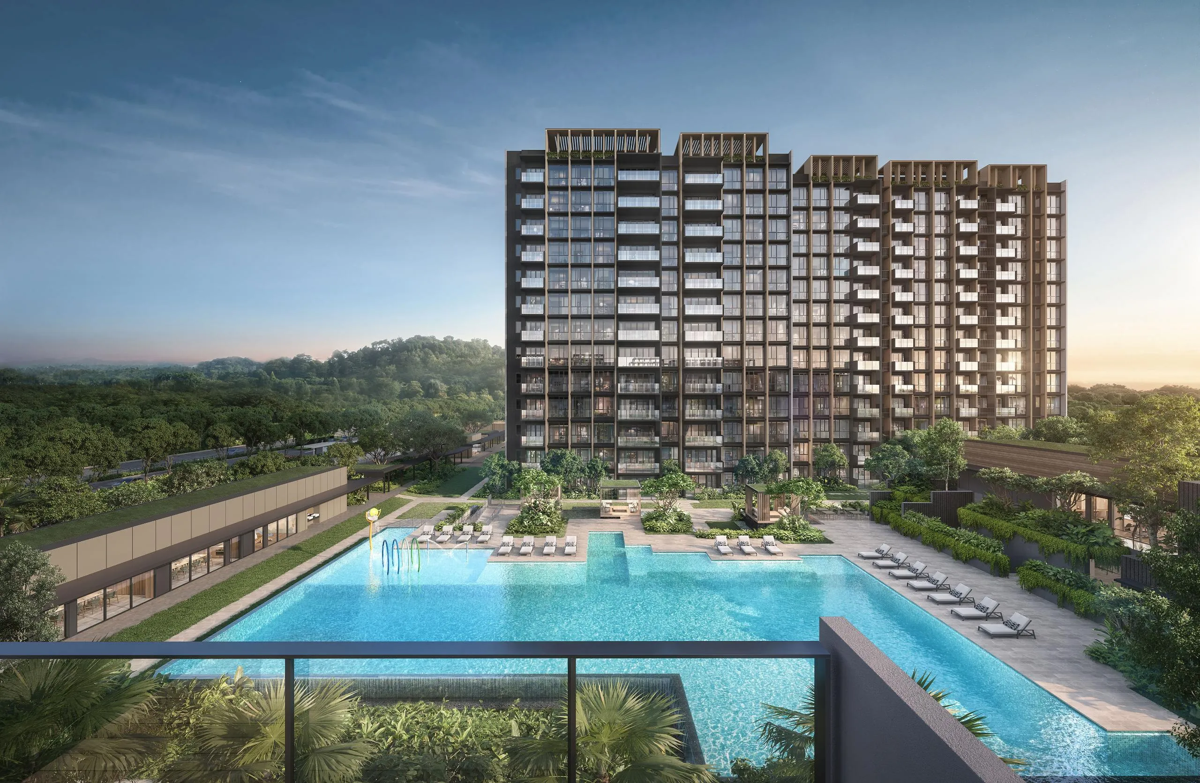
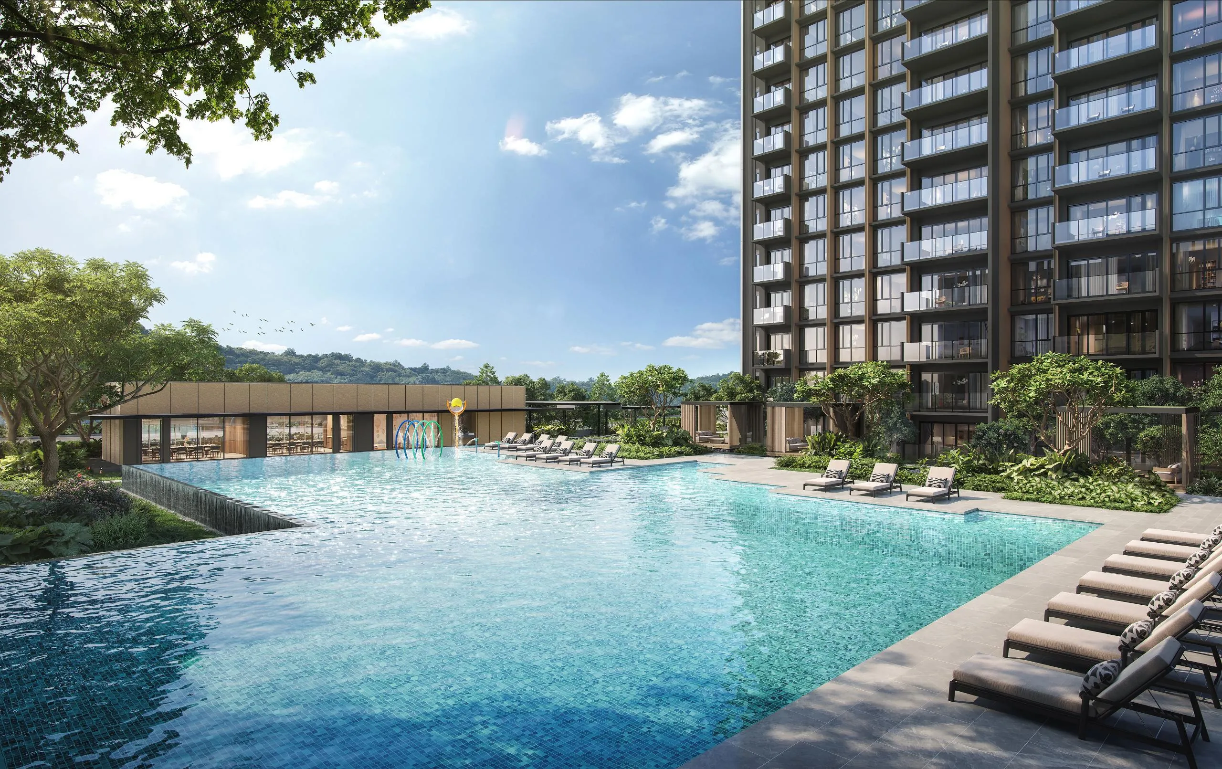
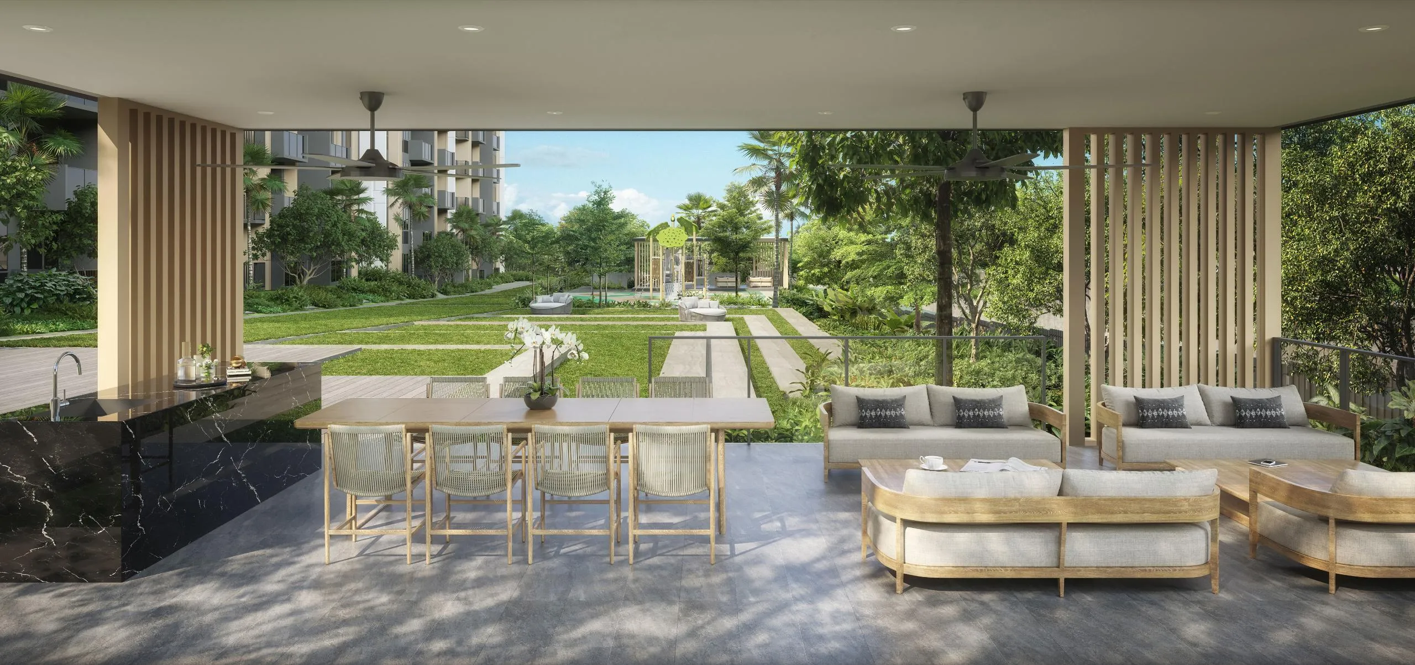
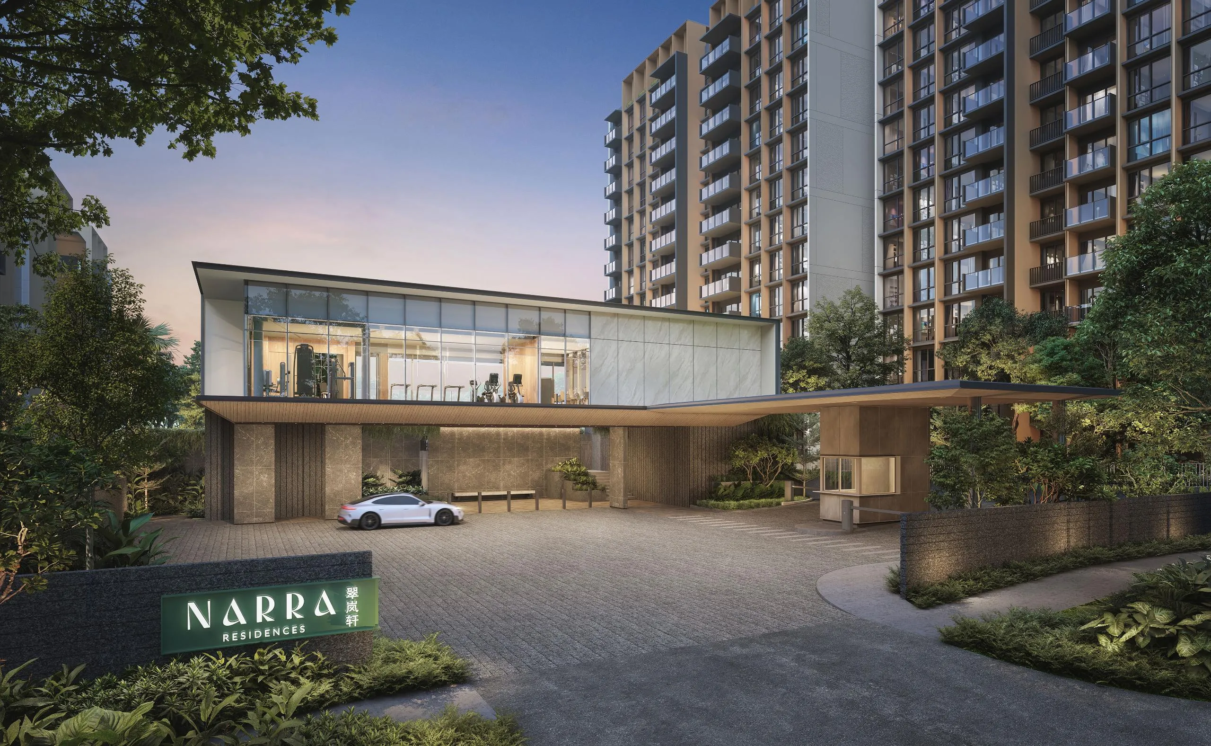
A Sanctuary of Facilities
Designed for wellness and social gatherings.
Configuration & Floor Plans
Thoughtfully designed layouts for every stage of life. Tap a plan to enlarge.
Floor plans shown are representative layouts from approved building plans (developer sales pack). PES and stack-specific variants exist — register below for pricing, stack plan, and my shortlist view.
1 Bedroom + Study
517 sqft
Perfect for singles or couples. Efficient layout with dedicated study area.
2 Bedroom Premium
646 – 721 sqft
Ideal for young families. Dumbbell layout options available for privacy.
3 Bedroom Flexi
872 – 1,173 sqft
Versatile space for growing families. Enclosed kitchen and yard included.
4 Bedroom
1,152 – 1,378 sqft
Spacious family layouts with yard options for daily convenience.
5 Bedroom + Private Lift
1,658 – 1,679 sqft
Luxury collection with private lift access — limited units.
| Unit Type | Size (Sqft) |
|---|---|
| 1-Bedroom + Study | 517 |
| 2-Bedroom | 560 – 721 |
| 3-Bedroom | 818 – 1,173 |
| 4-Bedroom | 1,152 – 1,378 |
| 5-Bedroom (Private Lift) | 1,658 – 1,679 |
Jointly developed by reputable developers
Narra Residences is developed by Santarli Realty and Apex Asia Development — combining Santarli's construction pedigree with Apex Asia's residential project experience in Singapore.


- Santarli Realty
- Apex Asia Development
Premium Provisions
-
★Smart Home Hub Mobile access for main door and lift lobby.
-
★Gourmet Kitchen Induction hob & oven included.
-
★Sustainability 17 EV charging lots available.
Project Fact Sheet
- Developer
- Santarli Realty & Apex Asia Development
- Tenure
- 99 Years (from 1 July 2025)
- Site Area
- 21,881.10 sqm
- Expected TOP
- 20 January 2030
- Total Units
- 540
- Car Park Lots
- 546 (1:1 ratio)
Tony’s Take
“The only project in D23 with up to 63m spacing between blocks. Ideal for privacy lovers who still want MRT and mall access.”
 Tony Lee
Register Your Interest
This registers your interest with Tony Lee Property — not an official developer ballot. I'll share pricing, floor plans, and my view on stack and facing when you're ready. No obligation.
Prefer WhatsApp?
Chat on WhatsApp